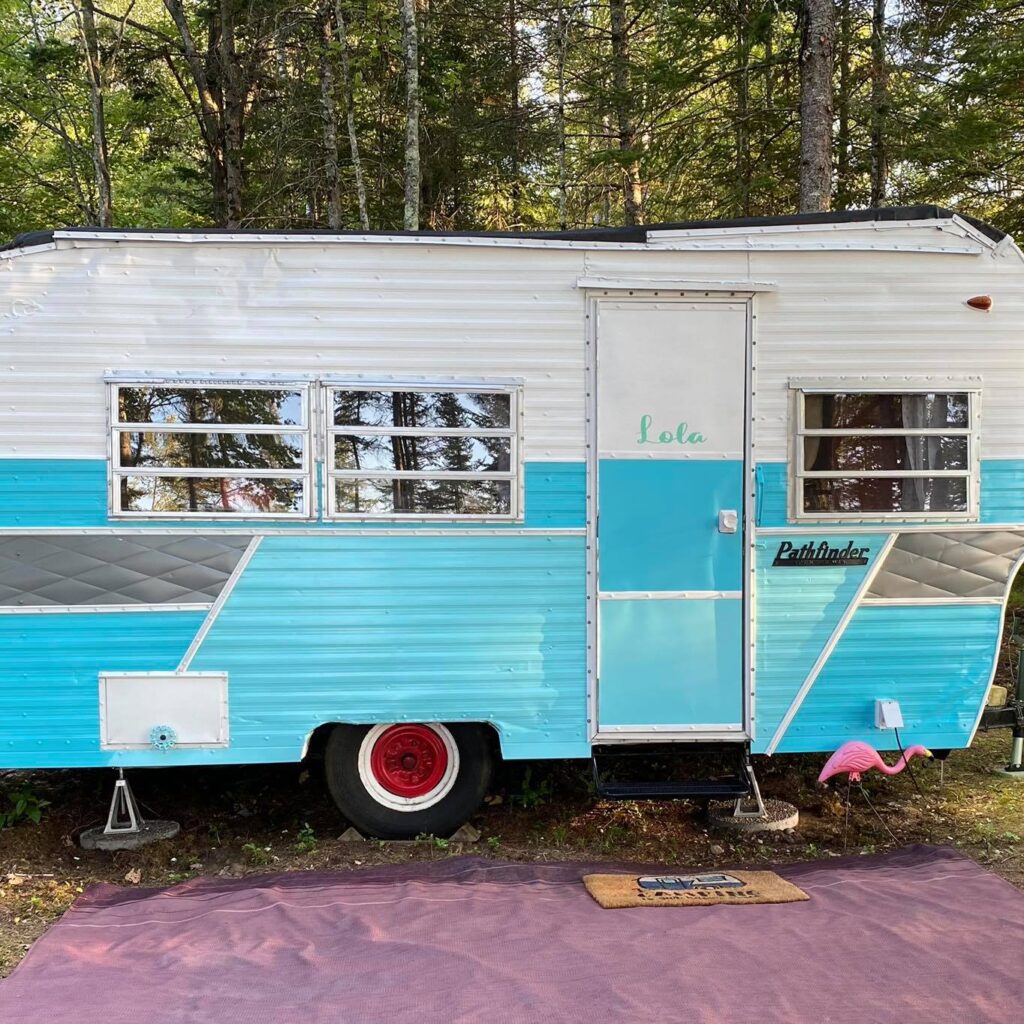

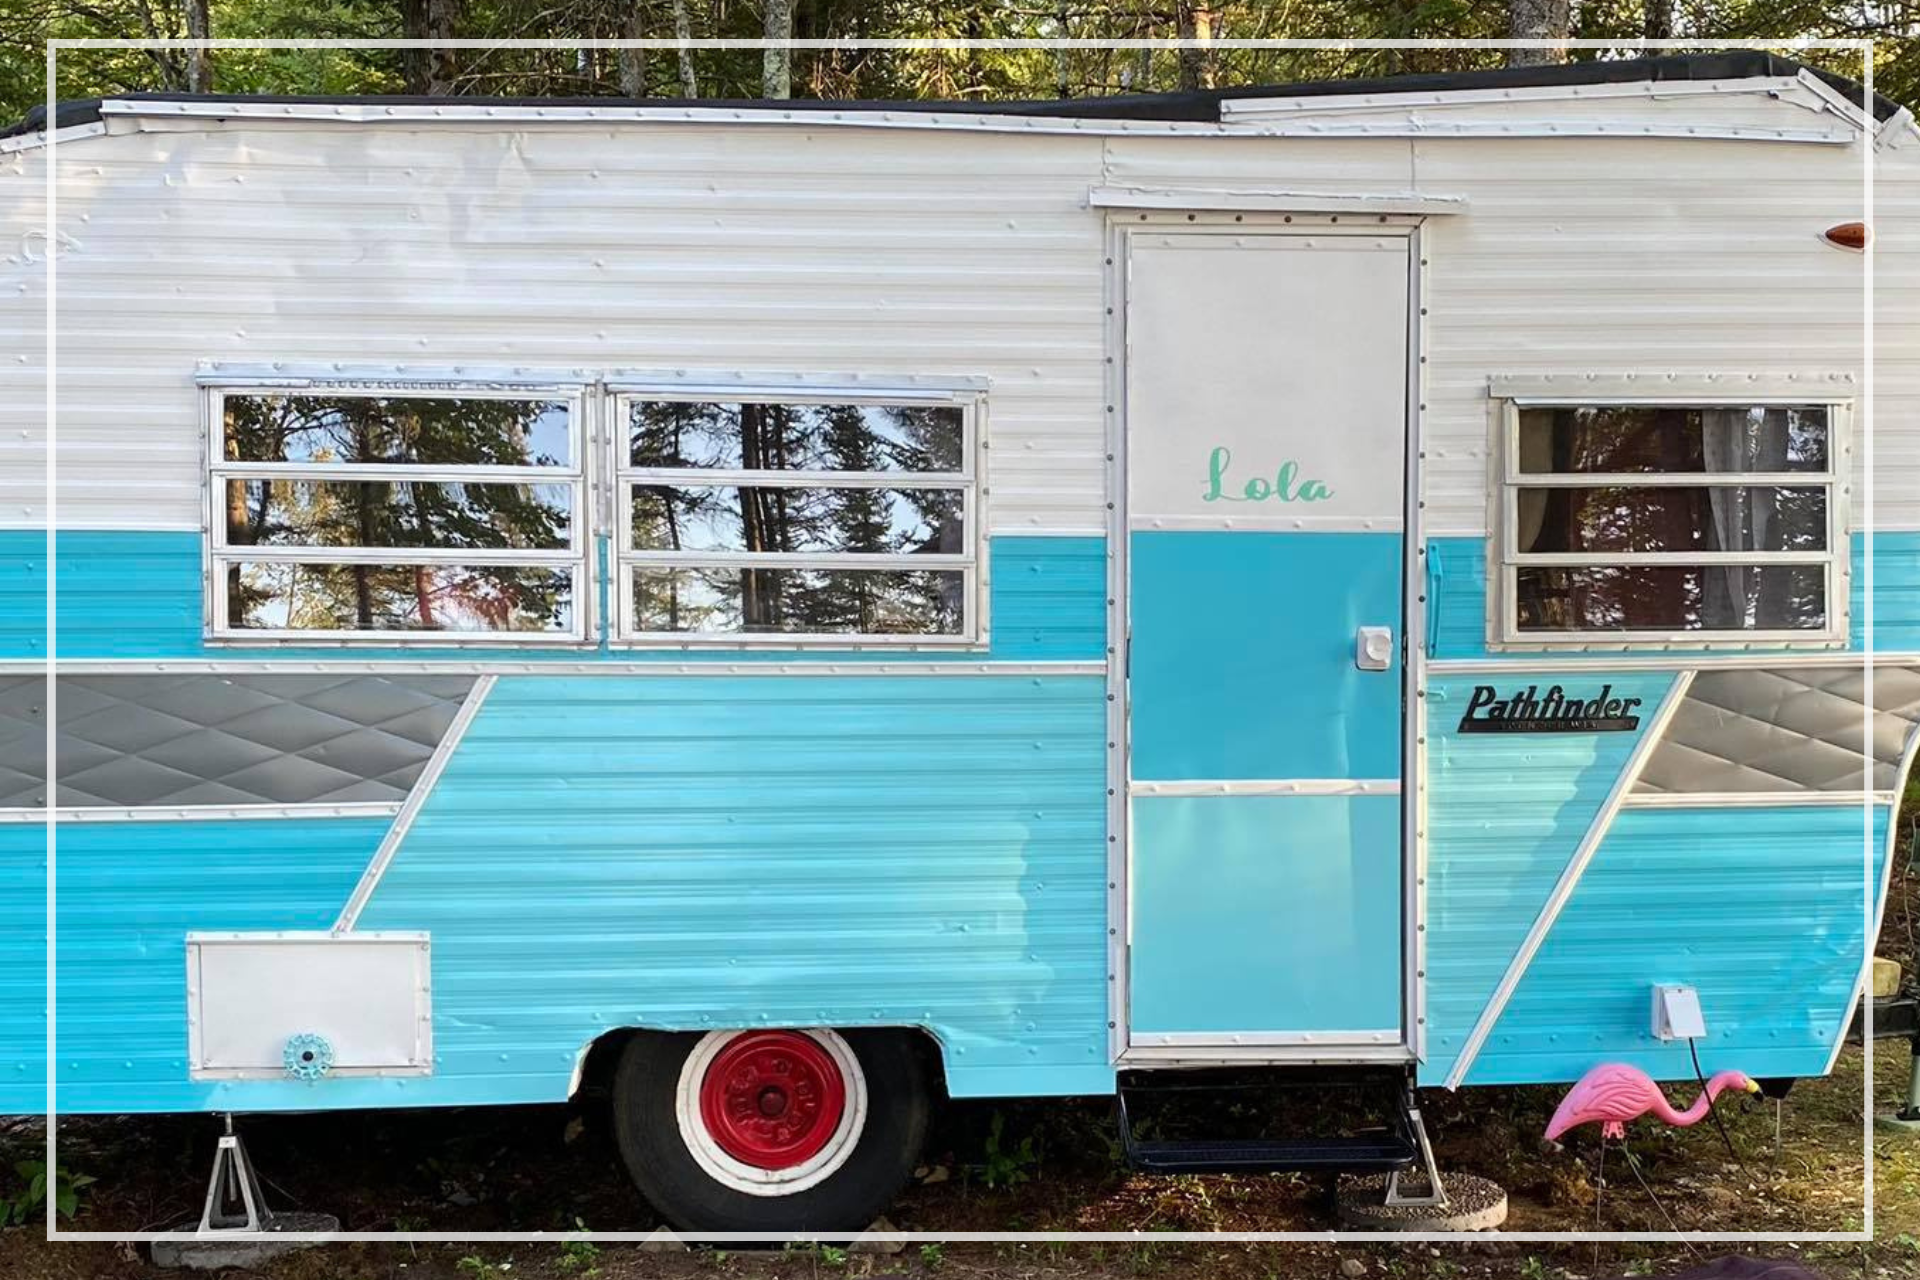
Say Hello to Lola!
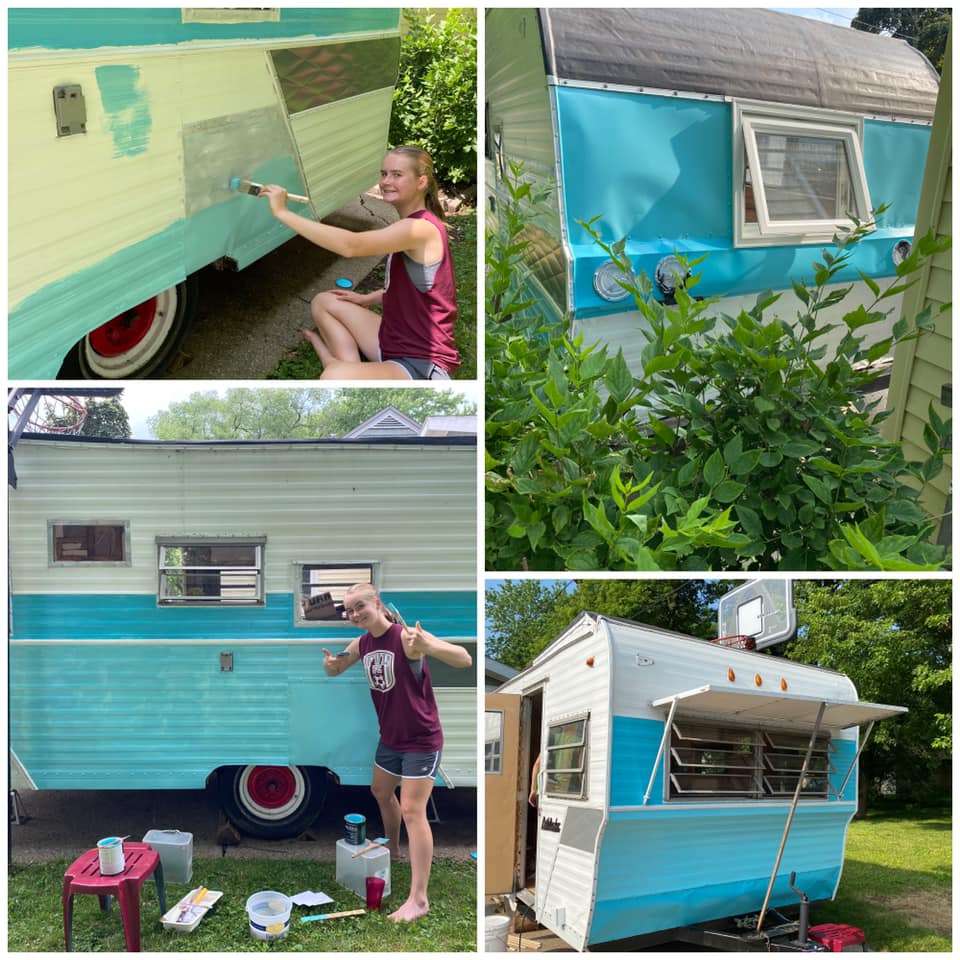
Our “new” to us, 1968 Vintage Pathfinder camper, that will become our home away from home. It’s been a summer adventure to say the least!
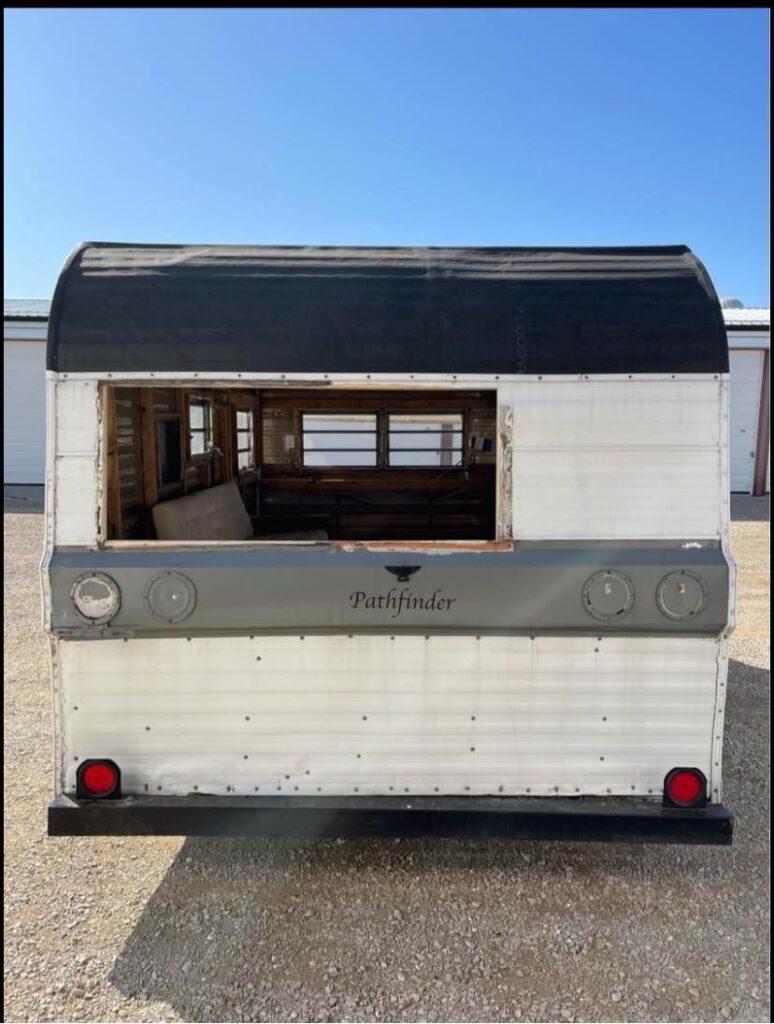
As you can see, Lola came to us as a plain Jane and missing a few critical elements. Through the open backside, literally, I could see the vision, the cozy refuge, the future fun and sweet summer vibes.
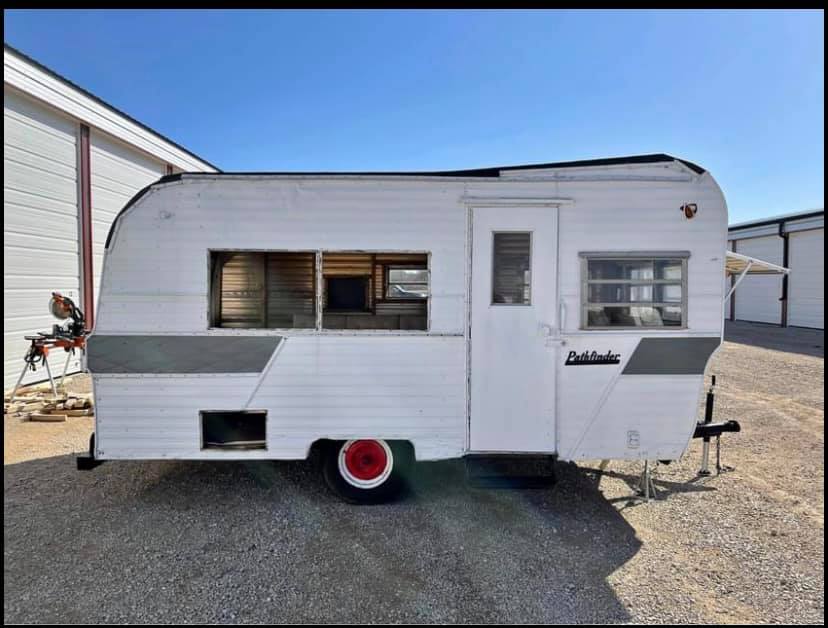
This project was a complete overhaul, something my husband was a tad reluctant to want to tackle. The back story for this camper version started with the purchase of 5 lakefront acres on a quiet lake in the northwoods of Wisconsin. Our family has loved experiencing camping through the years as our children grew. It was a fairly inexpensive family vacation. We had spent many years setting up tents and even had used a 6-person pop-up camper too. But now that we owned property and it would be more of a destination not moving from a campground or state park to another we decided it would be nice to have a hardside camper that could store some of our essentials. If you’ve ever looked at hardside campers they can run in the pricey range and that just wasn’t where we were at.
So a Facebook marketplace search began. I can say that when I saw this little camper I could see the vision of a comfortable getaway retreat. All of the original features in this camper had already been gutted and removed. The young couple we purchased it from had bit off more than they were willing to chew and decided to part with it in this condition.
Once Lola was parked safely in our driveway we were able to work through some of the concern areas. We stumbled upon more issues than expected and those concerns definitely needed to be addressed. From rotten interior supports to a gaping hole in the rear of the camper where a window had been. Unfortunately the original window no longer operated but we were able to come up with a functional fix that not only allowed ample air flow and sunshine but created a perfect rearside view. This fix was a beautiful fix to the problem.
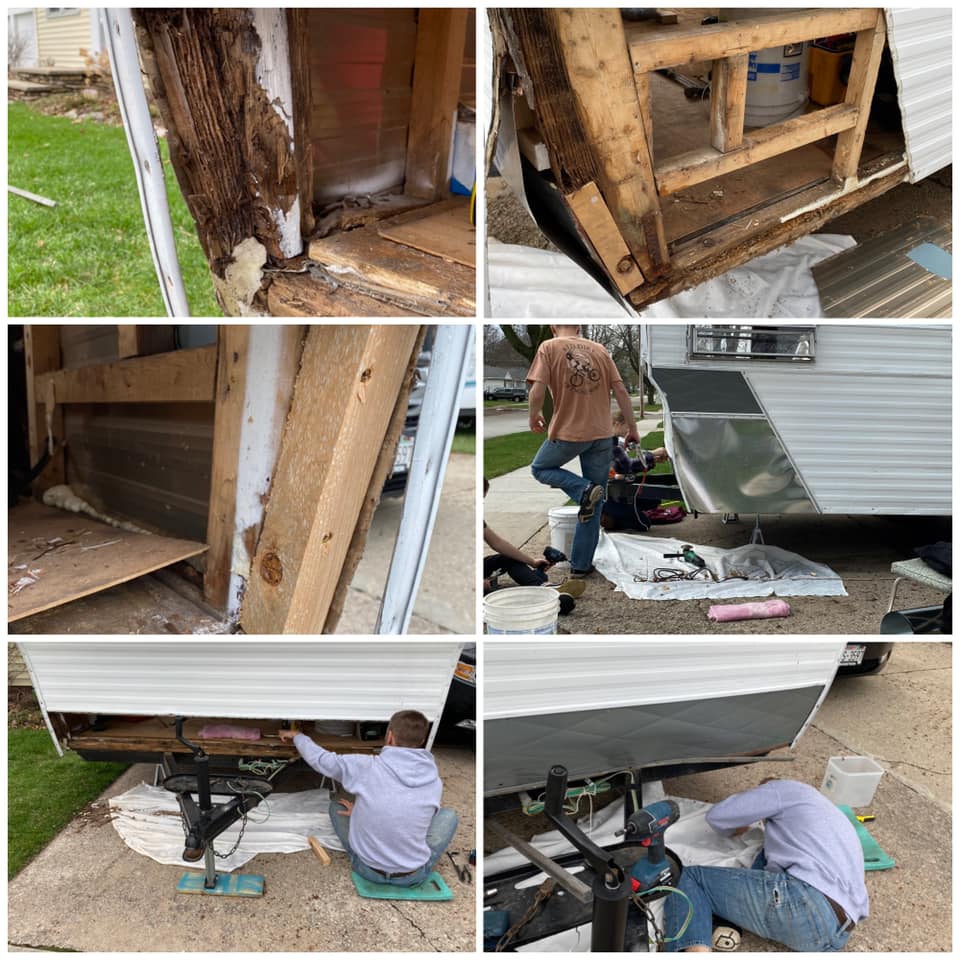
Our family took this shell of a camper and created something really special.
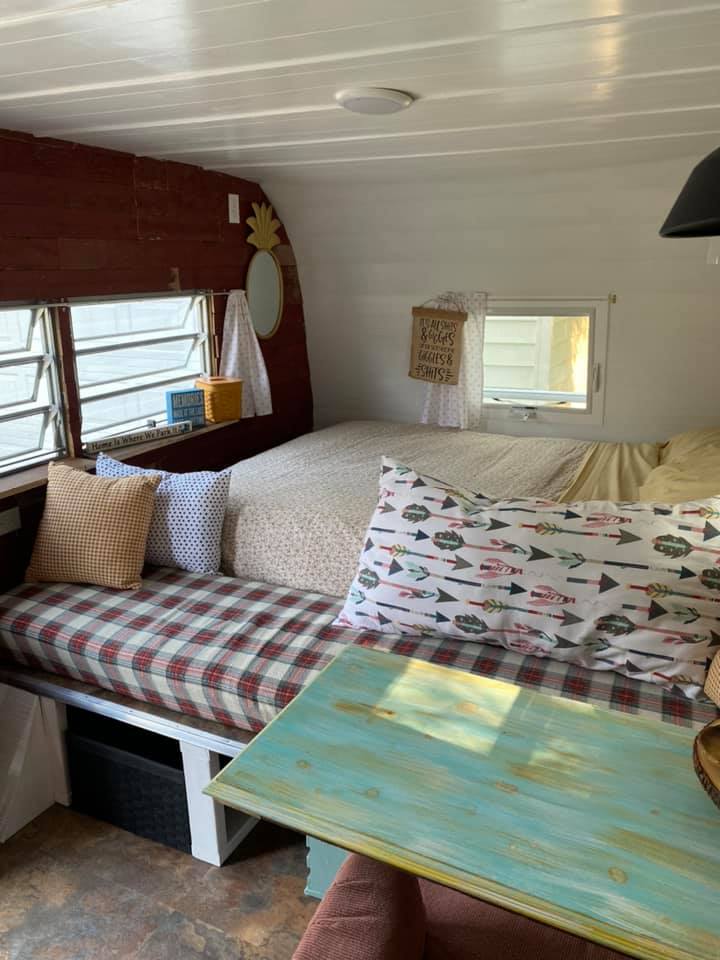
It included installing new electrical outlets and setting up the ceiling for new lighting. We installed insulation throughout. Once all of the original windows were fitted back in and the additional construction had been finished for the rear window we added screens for summer airflow. With a blank interior slate we really had the opportunity for cart blanche. We took dimensions of our queen sized mattress and decided that would be the best size for the space. With those dimensions we created an elevated sleeping area with additional underbed storage. We now use that underbed storage for extra beach towels, bath towels and bedding.
Our goal with this project was to keep the project on track and within a small budget. That budget was $3500. The purchase amount of the camper was $1800. With those numbers in mind I knew we had roughly $1500 to work with for all of the materials needed. All of the support structure lumber, installation and electrical needs were bought from a local big box store. Screening was picked up from our area hardware store. We fortunately had the rear window on hand from a previous home project so that was a “freebie” to this project. I was able to source a great deal on the flooring option which was a peel and stick vinyl tile from a local flooring company that was having a retirement sale. Once the bed framing and table
seating was designed we got to work. This floor option provided an easy clean up option for camping and outdoor life. It has served us well.
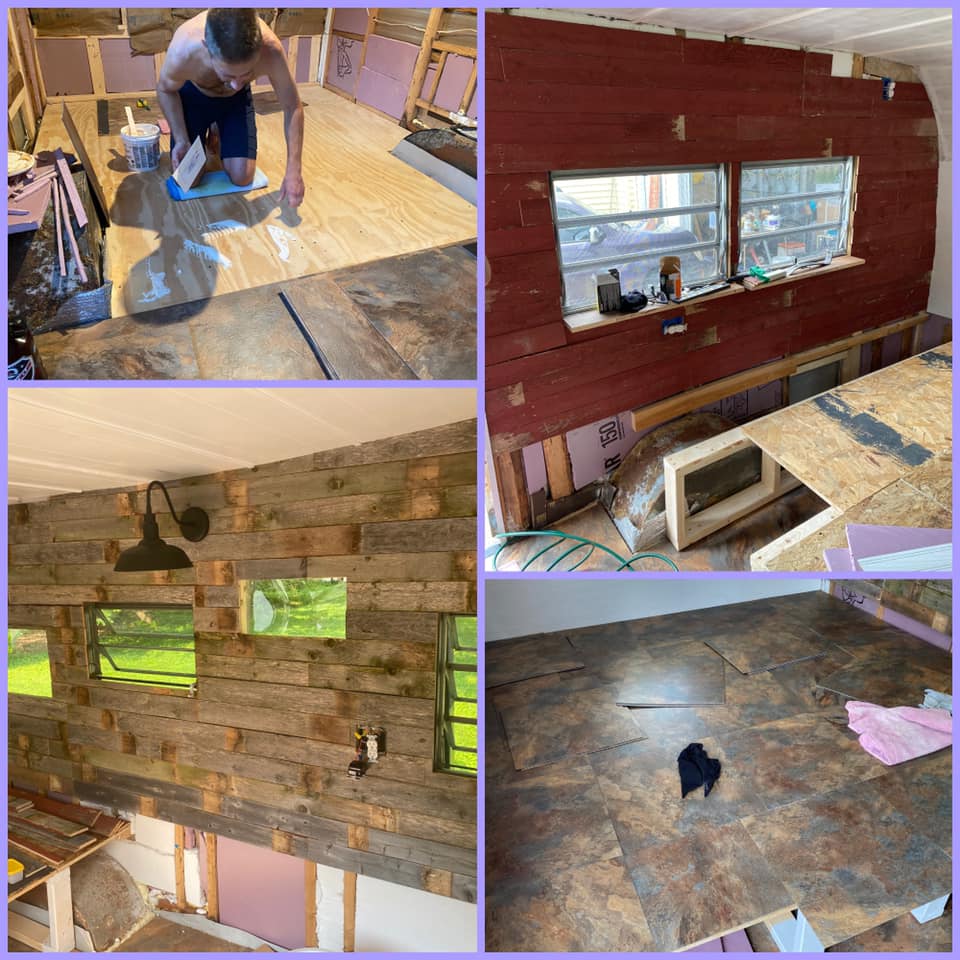
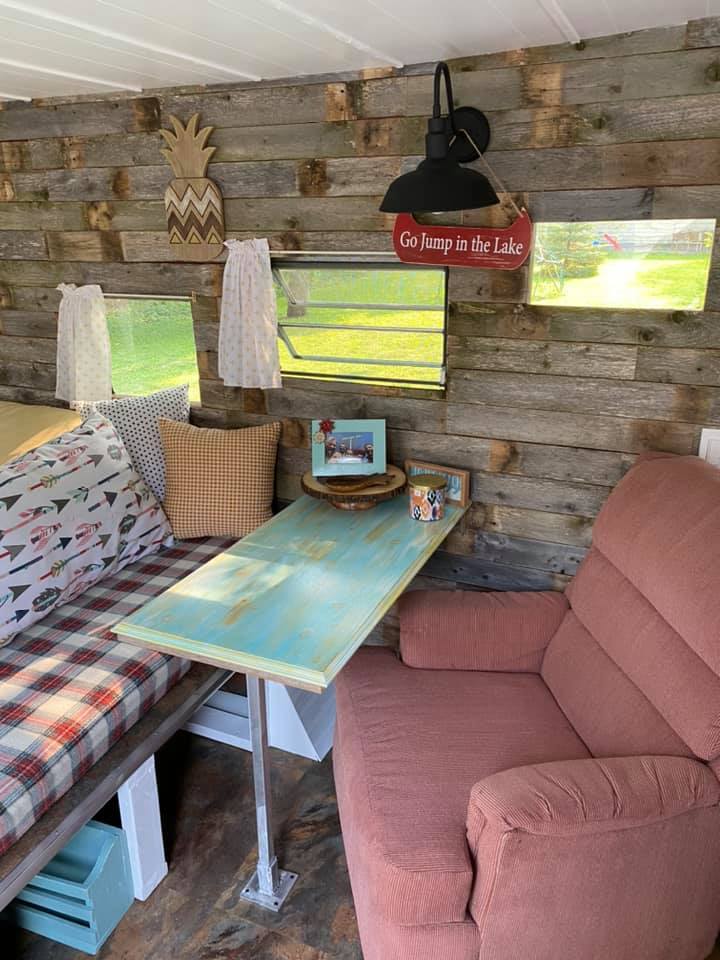
All of the interior walls were covered with secondhand materials. In fact, both walls (gray & red) are created from secondhand cedar yard fencing. Each piece of old fencing was cut down lengthwise to remove any old nails and if any boards had bad ends those were cut off and disposed of. Each board was then measured piece by piece to fit the jigsaw puzzle of a wall to create a beautiful rustic wall feature. We sourced this lumber from a family that was putting in a vinyl fence and needed to have their old cedar fencing removed. Fortunately this process was fairly easy. We loaded full panels of fencing into a trailer and brought it home. Once we had the panels disassembled and nails removed the process was fairly easy, but
getting to that stage was very tedious and time consuming but for free materials it was worth the investment in time to save on the cost of purchasing new.
Our exterior door was very badly damaged and needed to be reconstructed internally with more structure and then a new metal covering. Once this door was put back together we had a final moment of creativity. We asked each family member to paint their hands and to press a handprint onto the door. Our entire family literally had “a hand” in making this dream come true. As we spend time on our property in the camper this is one of my personal favorite features. It’s unique to our family and it tells a tale as old as time.
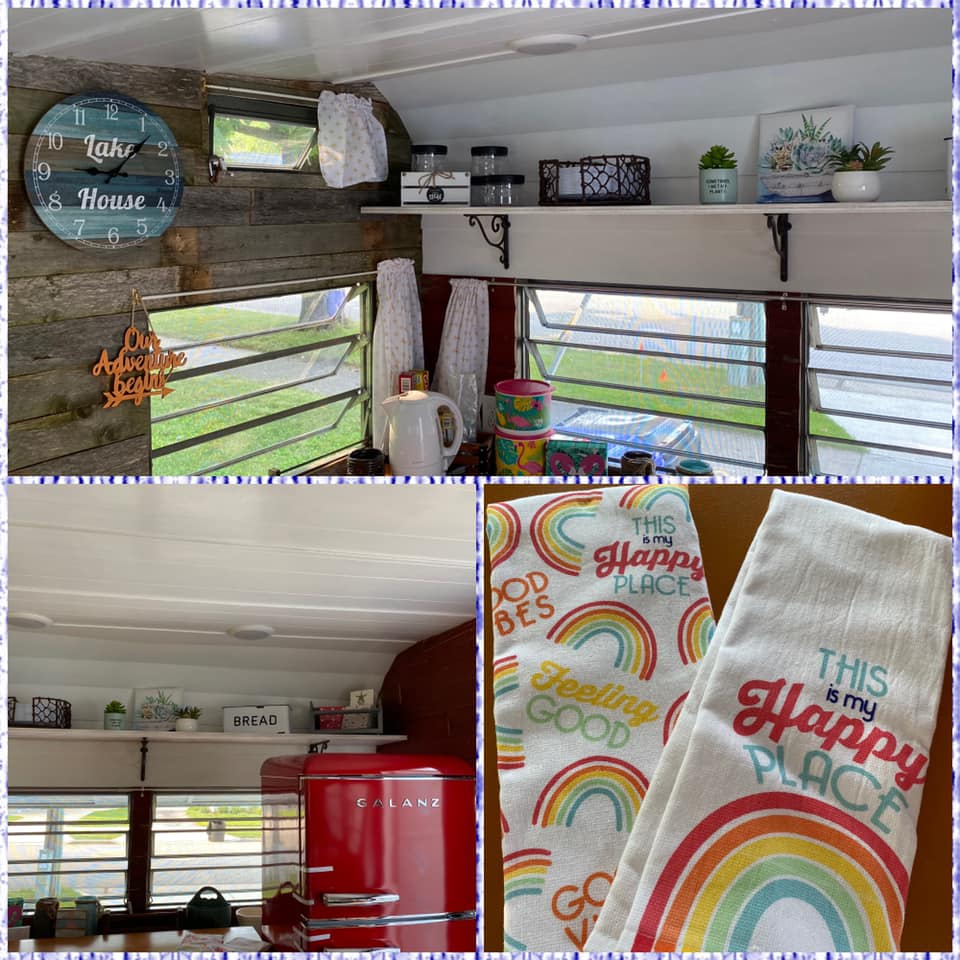
Each interior feature came together for a specific reason. We added a compact refrigerator for week-long trips and weekend adventures. Our kitchen prepping area is an antique buffet that serves to store dishes, serving utensils, games, matches, and pots and pans. It fits this area perfectly. A cute coat of paint colors really gave this old gem a new life. We installed high shelves over our front windows and these serve for pantry storage while keeping an open concept. Wooden kitchen and bath cabinets are very heavy, costly and for the most part just plain ugly. The open shelves keep things light and airy. There is plenty of room for all of our weekend canned goods, s’more treats, adult refreshments, and staples.
We added our small table to allow for games, reading and relaxing. The one side allows for a cushioned side for 2-3 to sit and we added a rocker to the other side with morning coffee in mind. It’s the perfect place for reflection. We run our little summer home off of solar power through a portable generator. There is no heat in our camper as we only use it during the Wisconsin summer months. It has become a lovely summer escape and will continue to serve my husband and I well during our summer seasons ahead.
Our tiny summer home is now finally complete. All hands were on deck for this one! There was lots of learning, arguing, laughing, eye-rolling, plan B’s & plan C’s, but she’s done! “Lola” will take her maiden voyage to her new forever home soon. We’re proud of the end result and the family teamwork it took to finish it. She’s weather-proofed, completely repainted & primed (by hand), refurbished, refurnished, and recycled to a sweet retreat.
Cheers to many more family memories to be made, more lazy days at the lake, and a home-sweet-home for years to come!